


Bought with NONMLS
$365,000
$365,000
For more information regarding the value of a property, please contact us for a free consultation.
136 E McCormick Rd Livingston, TN 38570
3 Beds
3 Baths
1,600 SqFt
Key Details
Sold Price $365,000
Property Type Single Family Home
Sub Type Single Family Residence
Listing Status Sold
Purchase Type For Sale
Square Footage 1,600 sqft
Price per Sqft $228
Subdivision Hilltop Estates
MLS Listing ID 3043601
Sold Date 03/05/26
Bedrooms 3
Full Baths 2
Half Baths 1
HOA Y/N No
Year Built 2025
Lot Size 0.800 Acres
Acres 0.8
Property Sub-Type Single Family Residence
Property Description
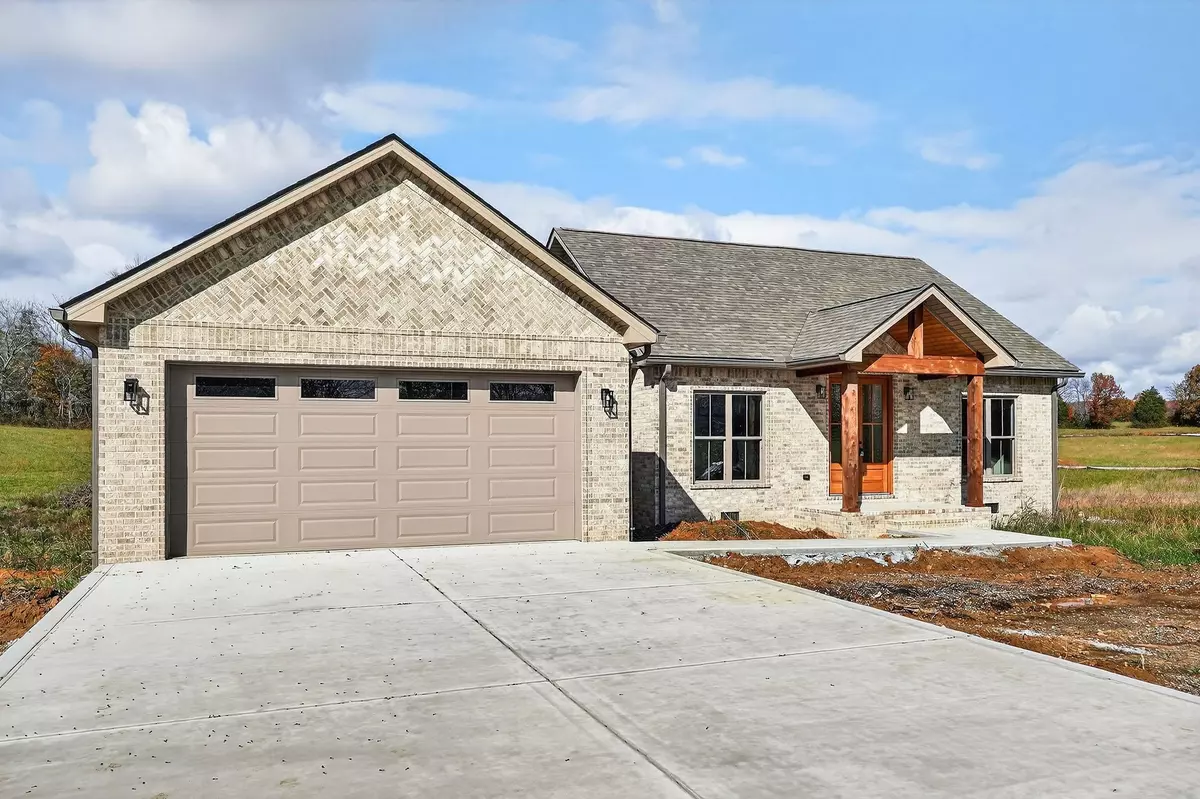
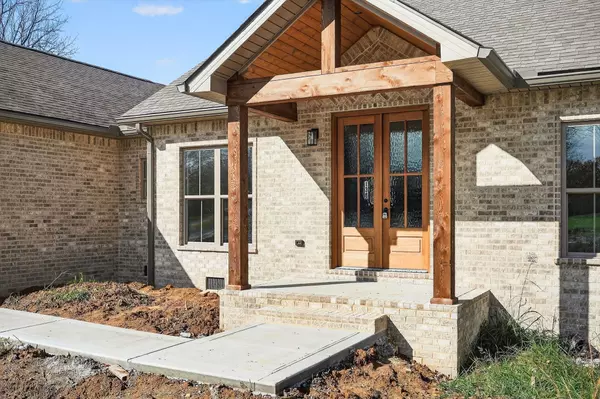
Step inside this brand-new brick home perfectly situated between Rickman and Livingston with easy access to Hwy 111! With 1,600 sqft, this thoughtfully designed 3 bedroom, 2.5 bath floor plan has all the right touches. The open concept living room features tray ceilings and beautiful double wood entry doors that make a statement. The kitchen is a showstopper with a large center island, quartz countertops, pantry, and plenty of cabinet space. The split-bedroom layout offers privacy, and the primary suite includes a spacious walk-in closet, double vanities, and a stunning tiled shower. You'll love the tiled laundry room with sink, the covered back porch with tongue-and-groove ceilings, and the garage with attic access for extra storage. Every detail has been carefully chosen for comfort, functionality, and style. Ready for you to move right in and enjoy!
Location
State TN
County Overton County
Rooms
Main Level Bedrooms 3
Interior
Interior Features Ceiling Fan(s), Open Floorplan, Pantry, Walk-In Closet(s), High Speed Internet
Heating Central, Electric
Cooling Central Air, Electric
Flooring Tile, Vinyl
Fireplace N
Appliance Electric Oven, Electric Range, Dishwasher, Microwave, Refrigerator, Stainless Steel Appliance(s)
Exterior
Garage Spaces 2.0
Utilities Available Electricity Available, Water Available
View Y/N false
Roof Type Shingle
Private Pool false
Building
Lot Description Cleared
Story 1
Sewer Septic Tank
Water Private
Structure Type Brick
New Construction true
Schools
Elementary Schools Rickman Elementary
Middle Schools Rickman Elementary
High Schools Livingston Academy
Others
Senior Community false
Special Listing Condition Standard
Read Less
Want to know what your home might be worth? Contact us for a FREE valuation!

Our team is ready to help you sell your home for the highest possible price ASAP

© 2026 Listings courtesy of RealTrac as distributed by MLS GRID. All Rights Reserved.